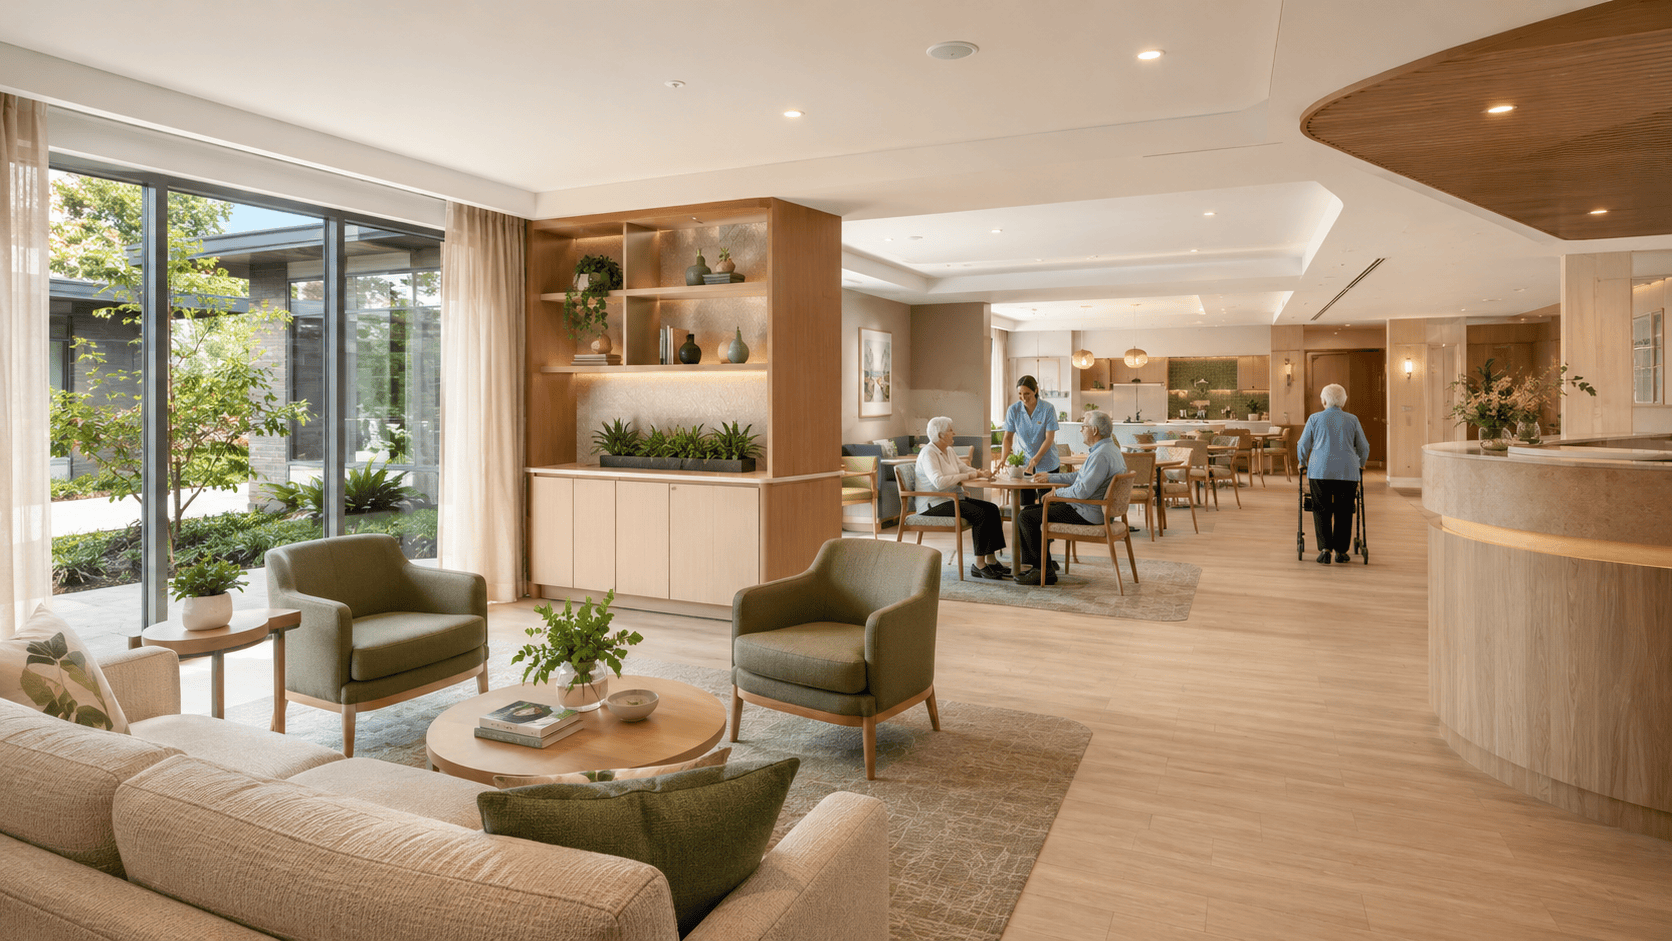
A Coordinated Fitout Partner for Larger Aged Care Projects
Large aged care facilities contain many different environments, each with its own purpose, users and operational demands. A reception area needs to feel welcoming while supporting staff workflows. Dining and lounge spaces must balance comfort, movement and durability. Activity rooms need flexibility. Administration, meeting and staff areas require practical work settings and storage.
A coordinated fitout approach helps these spaces work together. Rather than selecting products room by room without an overall plan, DVA Fabrications can help develop a consistent furniture and joinery package across the facility. This creates clearer specifications, more cohesive finishes and a practical pathway from design review through manufacturing, delivery and installation.
Our large-facility service is deliberately distinct from our
aged care furniture in Perth service. The furniture page is suited to individual products and smaller furniture requirements. This page is for broader, multi-area projects where coordination, repeatability, programme alignment and installation planning matter.
Fitout Solutions Across the Facility
DVA Fabrications can support furniture-led aged care facility fitouts across resident, visitor, support, staff and administration zones. The exact scope is developed around your drawings, room data, design intent and project requirements.
Entry, Reception and Waiting Areas
Create a calm, professional arrival experience with reception counters, visitor seating, occasional tables, storage and related furniture. Custom elements can be developed to suit the available footprint, finish schedule and operational needs of front-of-house teams.
Resident Lounges and Shared Living Spaces
Shared living areas benefit from a considered mix of supportive seating, lounges, tables, storage and smaller settings that allow residents to gather, talk, relax or spend time with visitors. Layouts can be planned to maintain useful circulation and avoid making large rooms feel institutional.
Dining, Café and Servery Areas
Dining fitouts may include stable tables, chairs, booth seating, banquettes, credenzas and storage selected for frequent use and straightforward maintenance. A coordinated furniture schedule can also help different dining zones maintain a consistent visual identity while accommodating different group sizes.
Activity and Multipurpose Rooms
Flexible tables, mobile storage, seating and custom cabinetry can support craft, recreation, group programmes, celebrations and other activities. The goal is to create adaptable rooms that staff can reset efficiently as needs change throughout the day.
Consultation, Meeting and Family Rooms
Private meeting and consultation spaces may require tables, comfortable seating, storage and practical surfaces suited to conversations with residents, families, clinicians and care teams. Furniture can be coordinated with the wider facility palette without losing the quieter character these rooms require.
Staffrooms, Offices and Administration Areas
A complete facility fitout must also support the people delivering care. DVA Fabrications can provide reception workpoints, desks, workstations, meeting tables, staffroom furniture, office storage and custom cabinetry for administrative and back-of-house environments.
Storage and Custom Joinery
Well-planned storage can reduce clutter and make frequently used items easier to access. Depending on the brief, our team can develop cabinetry, shelving, cupboards, mobile storage and purpose-built joinery to suit room dimensions and day-to-day workflows.
Designed Around Residents, Staff and Daily Operations
An aged care fitout should support the people who live, work and visit there. Product selection is only one part of the outcome. Scale, placement, clearances, finishes, cleaning requirements, storage, visibility and the relationship between adjoining spaces all influence how the facility works in practice.
Comfort Without an Institutional Feel
Residential aged care environments should feel welcoming and familiar. Coordinated colours, materials, upholstery and furniture forms can create a more residential character while still meeting the practical demands of a high-use facility.
Movement, Access and Easy Navigation
Furniture layouts should preserve useful circulation and support the movement of residents, visitors, staff and mobility equipment. The fitout also needs to work with doorways, handrails, service points, sightlines and the wider accessibility strategy prepared by the project team.
Cleaning and Ongoing Maintenance
Facilities need finishes and construction details that suit their cleaning processes and expected level of use. During specification, the project team can consider cleanability, replaceable components, material performance and access around or beneath furniture.
Staff Workflows and Storage
Resident-facing spaces work better when staff can access supplies, complete tasks and supervise shared areas without unnecessary movement. Joinery, workpoints and storage should therefore be planned as part of the room, not added after the main furniture decisions have been made.
Consistent, Repeatable Specifications
Larger facilities often contain repeated room types across wings, floors or stages. Establishing an approved family of products, finishes and custom details can simplify procurement, reduce inconsistencies and make future replacements or extensions easier to manage.
The fitout should be considered alongside the provider’s architectural, operational, clinical and regulatory requirements. The current
Aged Care Quality Standards for the service environment emphasise safe, supportive, clean and comfortable surroundings that meet older people’s needs. DVA Fabrications supplies within the agreed fitout scope and works with the appointed project team; specialist building, accessibility, clinical and compliance advice remains the responsibility of the relevant consultants and provider.
New Facilities, Refurbishments and Staged Upgrades
Our aged care fitout solutions can be developed for several project types:
- New residential aged care facilities: coordinated packages developed from plans, schedules and approved finishes before site delivery.
- Extensions and new wings: new furniture and joinery aligned with the existing facility or a refreshed design direction.
- Major refurbishments: replacement and reconfiguration across multiple resident, visitor and staff zones.
- Staged upgrades: room-by-room, wing-by-wing or floor-by-floor delivery planned around the wider construction and operational programme.
Occupied facilities require particularly careful coordination. Access routes, delivery windows, resident routines, noise, isolation of work areas and facility protocols should be discussed early with the operator, builder and project manager so the installation plan can be incorporated into the wider programme.
Our Aged Care Fitout Process
- Project briefing: We discuss the facility type, project stage, room groups, desired outcomes, programme, budget parameters and the parties involved.
- Plan and schedule review: Our team reviews the information provided, which may include architectural plans, room data, furniture schedules, specifications, finish schedules and design concepts.
- Scope development: We identify standard and custom items, repeated room types, quantities, interfaces, delivery requirements and areas requiring further detail.
- Design and finish coordination: Materials, colours, upholstery, dimensions and custom details are refined with the project team. Samples or prototypes can be considered where appropriate to the project.
- Approval and manufacture: Once the agreed documentation is approved, production is scheduled through our local manufacturing capabilities, including cabinetry, metal work and upholstery.
- Delivery and installation: Delivery is coordinated with site readiness, access and the wider project programme. Installation and final placement are completed in accordance with the agreed scope.
- Handover: The completed package is checked against the approved scope, with any project-specific close-out requirements addressed with the nominated contact.
Early engagement is recommended for larger aged care fitouts in Perth. It gives the project team more time to resolve room requirements, approve finishes, review custom items and coordinate manufacturing with the construction or refurbishment programme.
Why Choose DVA Fabrications?
DVA Fabrications is a Western Australian family-owned furniture manufacturer and commercial fitout specialist. Since 2006, we have supplied Australian-made furniture and tailored fitout solutions for organisations in Perth and beyond.
- Local, in-house capability: design and manufacturing across cabinetry, metal work and upholstery.
- One coordinated package: standard products and custom elements can be brought together under a consistent scope.
- Support for project teams: we can work with operators, architects, interior designers, builders, project managers and procurement teams.
- Customisation: dimensions, configurations, finishes and details can be developed to suit the approved brief and manufacturing scope.
- Quality control: local production provides greater oversight of materials, fabrication and finish.
- Scalable planning: suitable for repeated room types, staged facilities and larger furniture and joinery schedules.
Learn more about our
in-house design and manufacture in Perth or review our
custom-made furniture capabilities.
Aged Care Fitouts Across Perth and Western Australia
DVA Fabrications supports aged care fitout projects throughout the Perth metropolitan area and can discuss suitable projects across Western Australia. Whether the project involves a new facility, an extension, a major refurbishment or a staged upgrade, our team can help define a furniture and joinery package that responds to the scale of the site.
Discuss Your Aged Care Fitout in Perth
Bring DVA Fabrications into the conversation early so we can understand the facility, review the available project information and identify where local design and manufacturing can add value.
To discuss aged care fitouts in Perth, call
(08) 9206 2257 or
send an enquiry to DVA Fabrications.
Frequently Asked Questions
What is included in an aged care fitout?
The scope depends on the project. DVA Fabrications can provide a coordinated package of furniture, custom cabinetry, upholstered seating, tables, workstations, reception elements, storage, delivery and installation within our agreed scope. We work alongside the architect, builder, designer, project manager and operator rather than replacing specialist construction or compliance consultants.
Can DVA Fabrications support a large or multi-area aged care facility?
Yes. We can scope larger facilities by room group, wing, floor or project stage and develop consistent furniture, joinery and finish schedules across the site. Final timing and delivery arrangements depend on quantities, approvals, manufacturing requirements, site access and the wider programme.
Can you work from architectural drawings and room schedules?
Yes. We can review supplied plans, room data sheets, furniture schedules, specifications and finish information to develop solutions within our design and manufacturing scope. Early coordination helps identify dimensions, repeated room types, custom requirements and interfaces before manufacture.
Can an operating aged care facility be upgraded in stages?
Staged refurbishment may be possible, subject to the facility, scope and programme. Occupied sites require early planning around access, resident routines, delivery windows, facility protocols and coordination with the builder or project manager. These requirements should be established before production and installation are scheduled.
Do you manufacture custom furniture and joinery locally?
Yes. DVA Fabrications has local in-house capabilities across cabinetry, metal work and upholstery. This supports customisation, coordinated finishes and quality oversight for Perth and Western Australian projects.
How early should we engage DVA Fabrications?
For a large facility, engage us as early as practical. Early involvement creates more time to review plans, confirm quantities, develop custom details, arrange samples or prototypes, obtain approvals and align manufacturing with the construction or refurbishment programme.
How is this service different from your aged care furniture page?
This service is aimed at larger, coordinated aged care fitout projects involving multiple rooms, repeated specifications, custom elements, programme coordination and installation planning. Our
aged care furniture page focuses on individual furniture products and smaller furniture requirements for care environments.